6041 S Estes St
6041 S Estes St
6041 S Estes St
6041 S Estes St
6041 S Estes St
6041 S Estes St
6041 S Estes St
6041 S Estes St
6041 S Estes St
6041 S Estes St
6041 S Estes St
6041 S Estes St
6041 S Estes St
6041 S Estes St
6041 S Estes St
6041 S Estes St
6041 S Estes St
6041 S Estes St
6041 S Estes St
6041 S Estes St
6041 S Estes St
6041 S Estes St
6041 S Estes St
6041 S Estes St
6041 S Estes St
6041 S Estes St
6041 S Estes St
SEE ALL PHOTOS
6041 S Estes St
6041 S Estes St
6041 S Estes St
6041 S Estes St
6041 S Estes St
6041 S Estes St
6041 S Estes St
6041 S Estes St
6041 S Estes St
6041 S Estes St
6041 S Estes St
6041 S Estes St
6041 S Estes St
6041 S Estes St
6041 S Estes St
6041 S Estes St
6041 S Estes St
6041 S Estes St
6041 S Estes St
6041 S Estes St
6041 S Estes St
6041 S Estes St
6041 S Estes St
6041 S Estes St
6041 S Estes St
6041 S Estes St
6041 S Estes St
Courtesy of West and Main Homes Inc, April Schmidt Listing Contact: 303-519-4326 
Sold

6041 S Estes St

6041 S Estes St, Littleton, CO 80123

$595,000
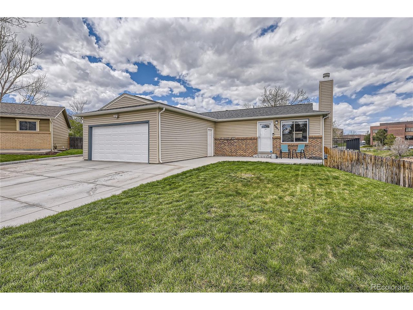
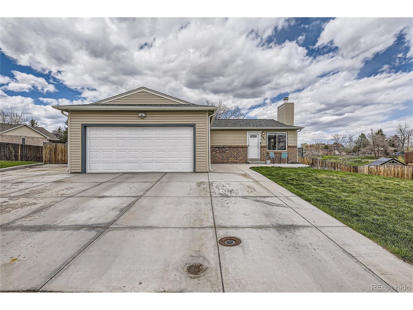
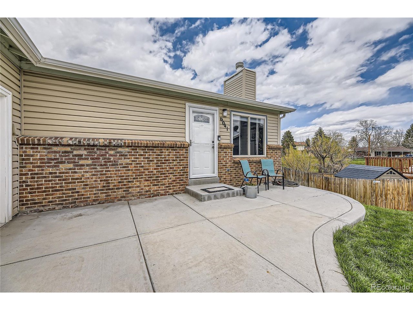
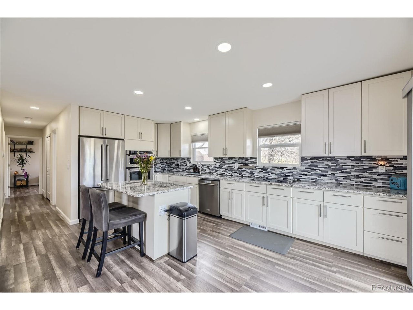
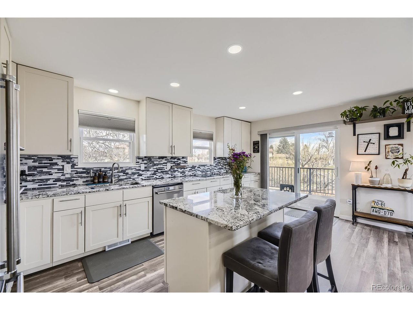
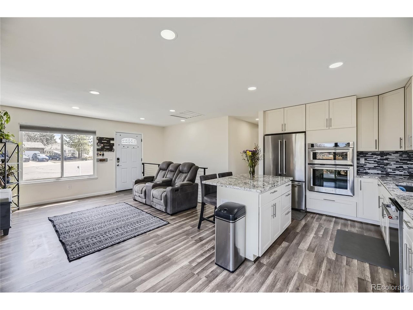
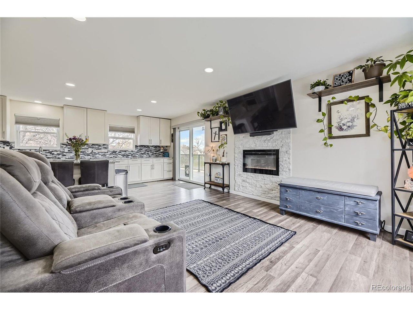
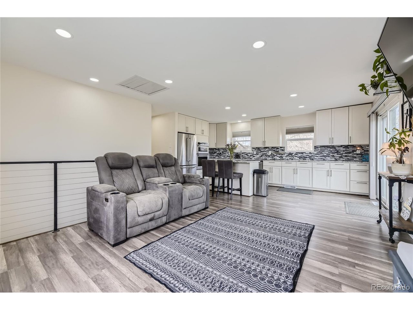
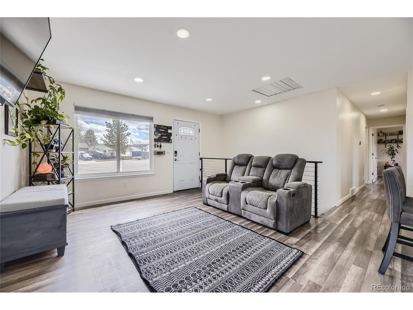
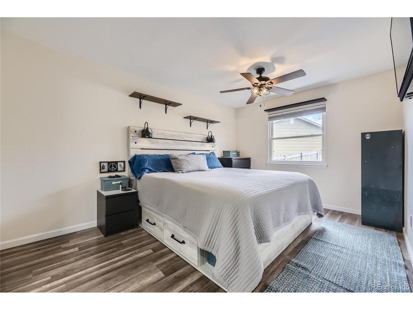
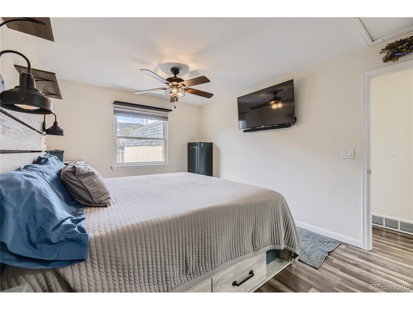
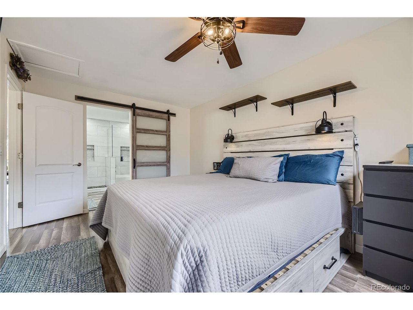
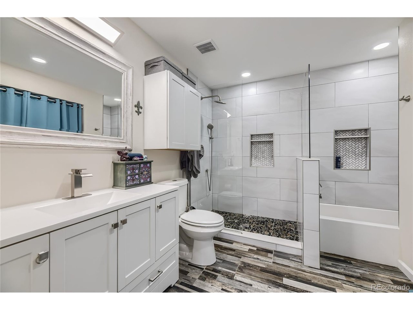
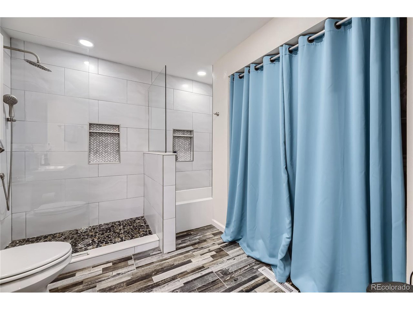
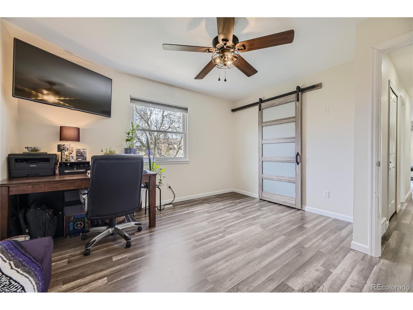
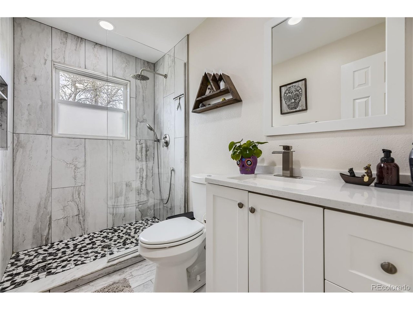
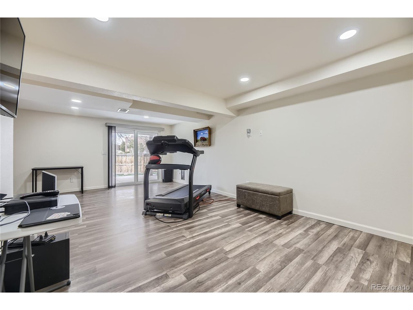
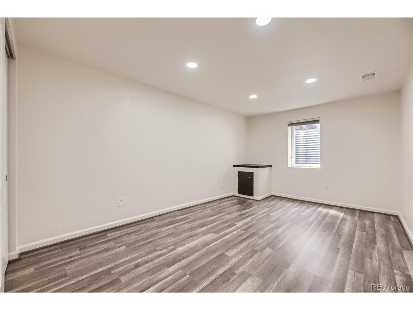
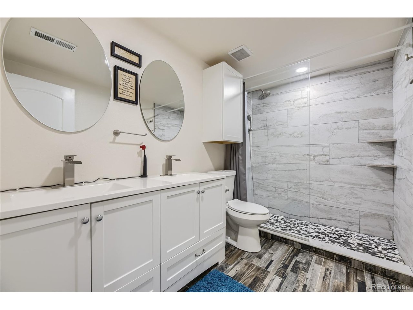
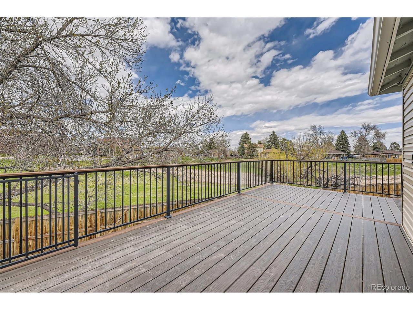
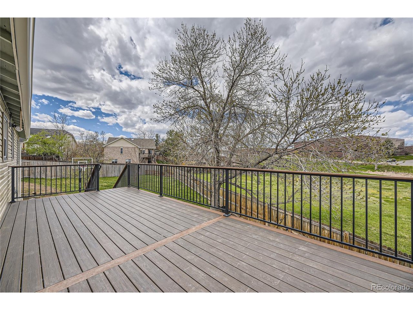
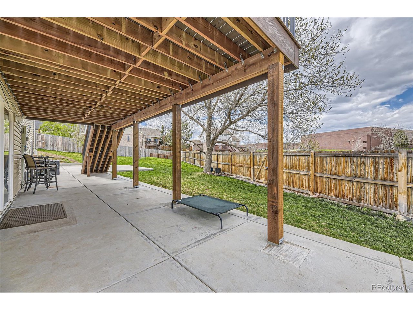
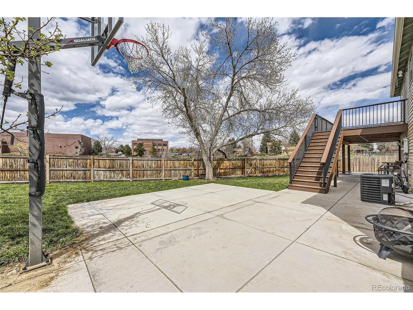
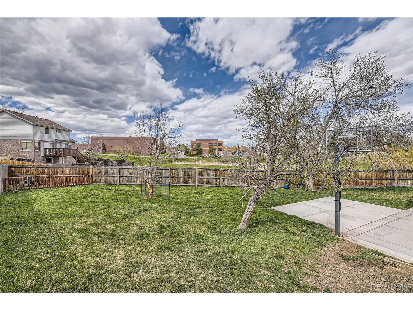
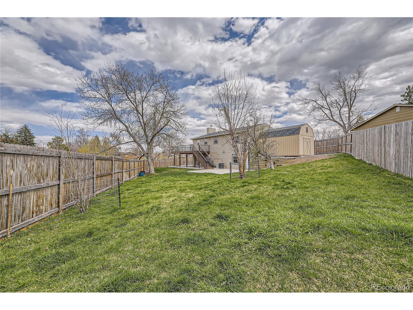
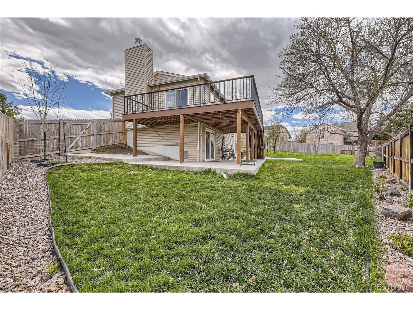
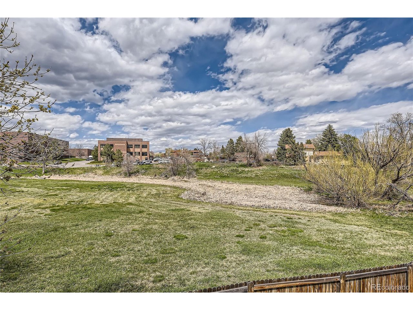
Warm and inviting ranch style home that backs to open area! This recently remodeled open concept home boasts 4 bedrooms and 3 bathrooms along with an incredible backyard complete with NEW custom TREX deck! The large kitchen is a cook's dream with granite counters, island, high end stainless steel appliances, and popular white cabinetry. The large main floor primary suite is the perfect retreat after a long day. Plenty of upgrades throughout including new luxury plank laminate flooring, a stacked stone detail with electric wall fireplace in the family room, neutral interior paint, newer furnace and central air, and newly replaced roof! Don't forget to take a look at the roomy 2 car garage as well as the oversized storage shed on the west side of the house. This home is a gem and perfect for families and empty nesters alike. Just minutes from Southwest Plaza, Trader Joes, Chuze Fitness, Clement Park, and all that Littleton has to offer. Welcome Home!

4
beds

3
baths

1,032 Sq.Ft. LIVING AREA

10,454.4 Sq.Ft. lot

April and Rob Schmidt

April and Rob Schmidt

Robert Schmidt

Robert Schmidt

Features & Amenities

Interior

  • total bedrooms4
  • Total bathrooms3
  • full bathroom1
  • three quarter bathrooms2
  • Fireplace Electric, Family Room, One
  • APPLIANCES Self Cleaning Oven, Dishwasher, Refrigerator, Dryer, Microwave, Disposal, Fire Alarm
  • other interior Features Open Floorplan, Walk-In Closet(s), Kitchen Island

Area & Lot

  • Status Sold
  • Living Area1,032 Sq.Ft.
  • Lot Area10,454.4 Sq.Ft.
  • MLS® ID1636535
  • TypeResidential
  • YEAR BUILT1975
  • View DescriptionPlains View
  • Elementary SchoolColorow
  • Middle SchoolSummit Ridge
  • High SchoolDakota Ridge
  • School DistrictJefferson Dist R-1

Exterior

  • STORIES1
  • Garage Space2.0
  • water SourceCity
  • utilitiesElectricity Available, Cable Available
  • roofComposition
  • lot featuresDeciduous Trees, Abuts Public Open Space, Outbuildings, House/Lot Faces SE, Paved, Gutters
  • HEAT TYPEForced Air
  • AIR CONDITIONINGCentral Air, Ceiling Fan(s)
  • sewerPublic Sewer
  • other exterior FeaturesSprinkler System

Financial

  • Sales Price$595,000
  • Real Estate Tax $3,412/yr
  • Zoning P-D

Work with Carley

West + Main has experts who can help you find + purchase or position + sell any property. With an extensive International network of Real Estate professionals across the globe, we can also connect you to a Real Estate expert wherever you might need one, and we can't wait to hear from you!

Follow Me on Instagram