4043 S Himalaya Way
4043 S Himalaya Way
4043 S Himalaya Way
4043 S Himalaya Way
4043 S Himalaya Way
4043 S Himalaya Way
4043 S Himalaya Way
4043 S Himalaya Way
4043 S Himalaya Way
4043 S Himalaya Way
4043 S Himalaya Way
4043 S Himalaya Way
4043 S Himalaya Way
4043 S Himalaya Way
4043 S Himalaya Way
4043 S Himalaya Way
4043 S Himalaya Way
4043 S Himalaya Way
4043 S Himalaya Way
4043 S Himalaya Way
4043 S Himalaya Way
4043 S Himalaya Way
4043 S Himalaya Way
4043 S Himalaya Way
4043 S Himalaya Way
4043 S Himalaya Way
4043 S Himalaya Way
4043 S Himalaya Way
4043 S Himalaya Way
4043 S Himalaya Way
4043 S Himalaya Way
4043 S Himalaya Way
4043 S Himalaya Way
4043 S Himalaya Way
SEE ALL PHOTOS
4043 S Himalaya Way
4043 S Himalaya Way
4043 S Himalaya Way
4043 S Himalaya Way
4043 S Himalaya Way
4043 S Himalaya Way
4043 S Himalaya Way
4043 S Himalaya Way
4043 S Himalaya Way
4043 S Himalaya Way
4043 S Himalaya Way
4043 S Himalaya Way
4043 S Himalaya Way
4043 S Himalaya Way
4043 S Himalaya Way
4043 S Himalaya Way
4043 S Himalaya Way
4043 S Himalaya Way
4043 S Himalaya Way
4043 S Himalaya Way
4043 S Himalaya Way
4043 S Himalaya Way
4043 S Himalaya Way
4043 S Himalaya Way
4043 S Himalaya Way
4043 S Himalaya Way
4043 S Himalaya Way
4043 S Himalaya Way
4043 S Himalaya Way
4043 S Himalaya Way
4043 S Himalaya Way
4043 S Himalaya Way
4043 S Himalaya Way
4043 S Himalaya Way
Courtesy of West and Main Homes Inc, Natasha Fry Listing Contact: [email protected],303-845-2043 
Sold

4043 S Himalaya Way

4043 S Himalaya Way, Aurora, CO 80013

$505,000
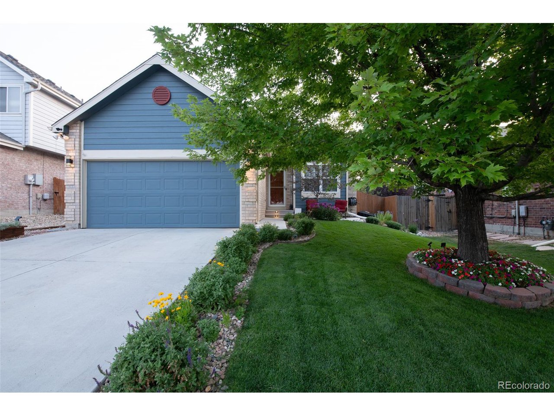
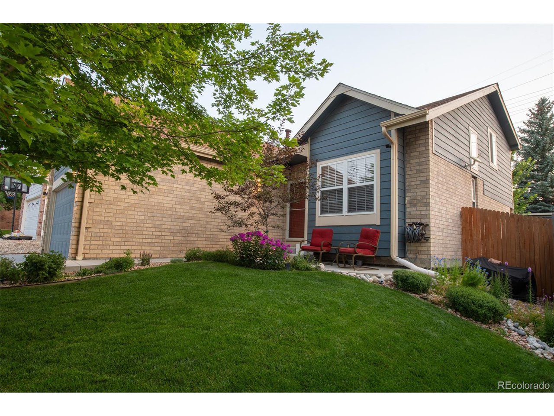
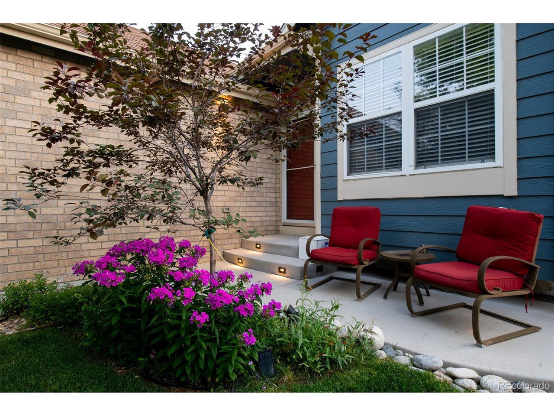
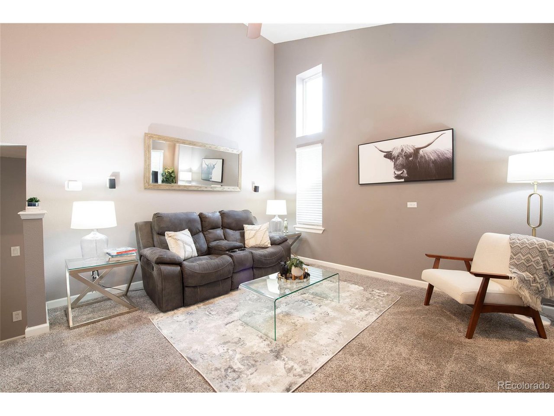
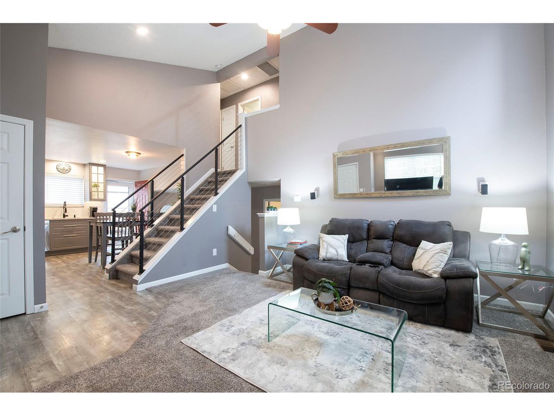
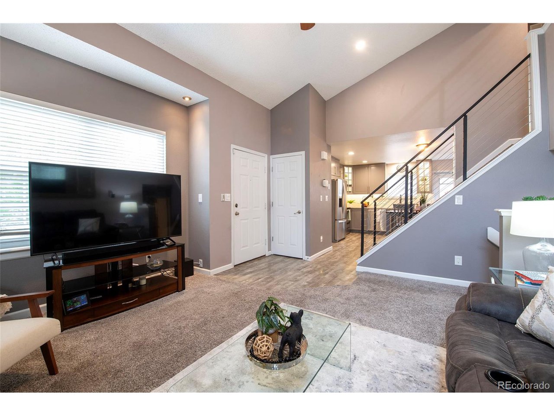
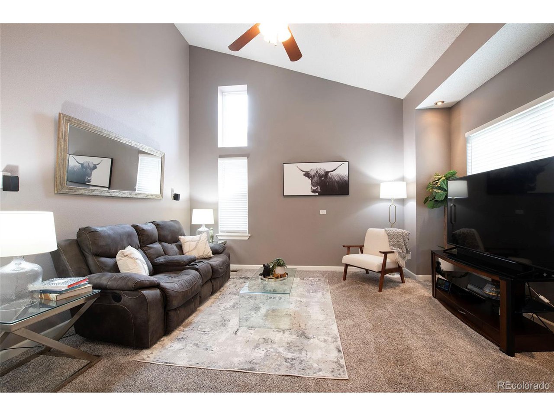
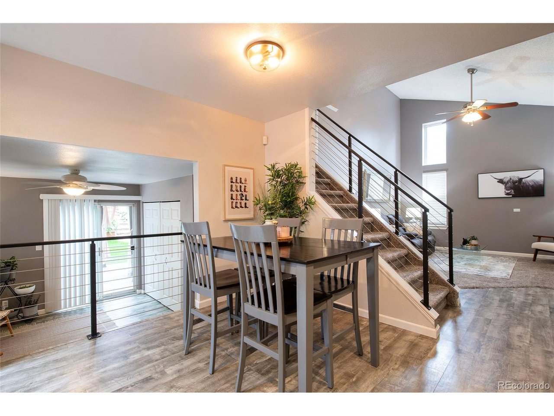
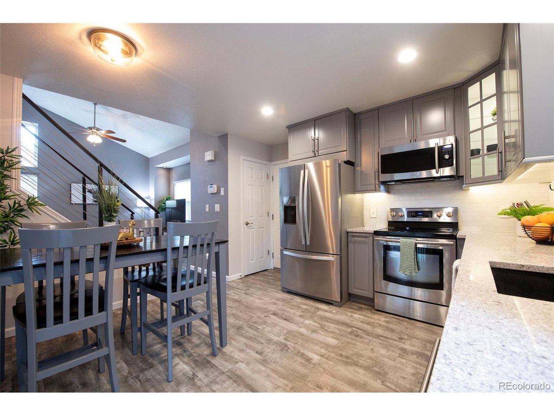
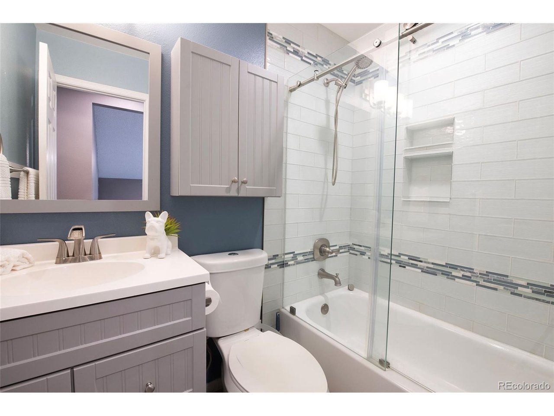
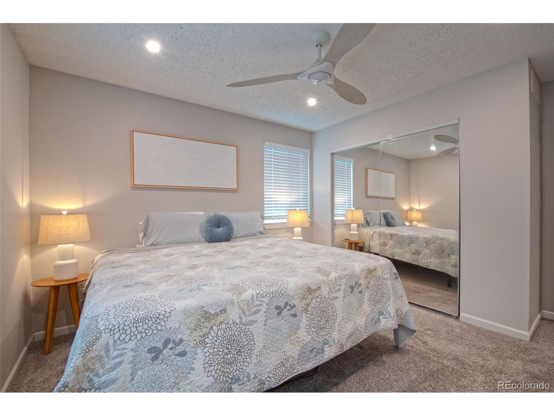
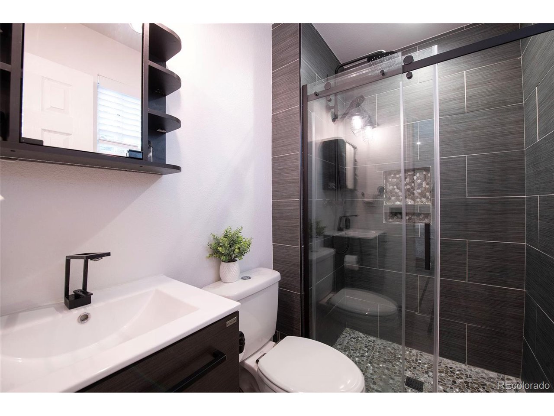
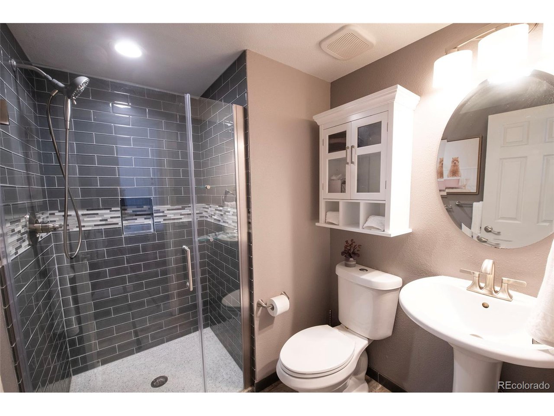
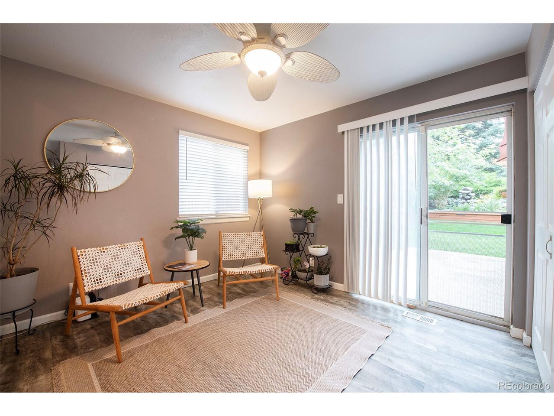
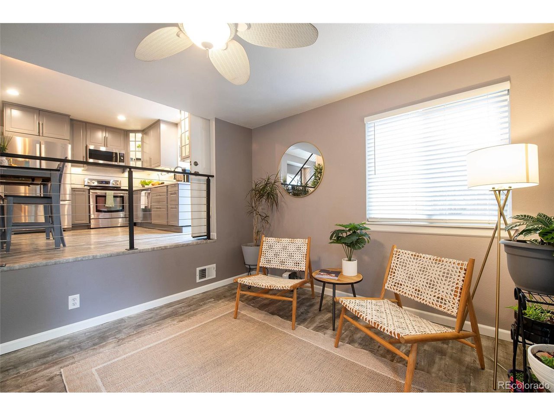
Welcome to this impeccably maintained home in Aurora, where every detail has been thoughtfully considered to offer you comfort and style. From the moment you arrive, the striking curb appeal will set the tone for what's inside. Step through the front door into a welcoming main level where vaulted ceilings and an open floor plan create a spacious and airy atmosphere. The updated kitchen is a highlight, featuring elegant quartz countertops, custom lighting, and a dining area that's perfect for entertaining guests. On the upper level, you'll find two spacious bedrooms, each with its own updated bathroom, including a luxurious primary suite. The lower level offers a third bedroom with a stylish bathroom and a versatile family/bonus room that opens directly onto the patio.
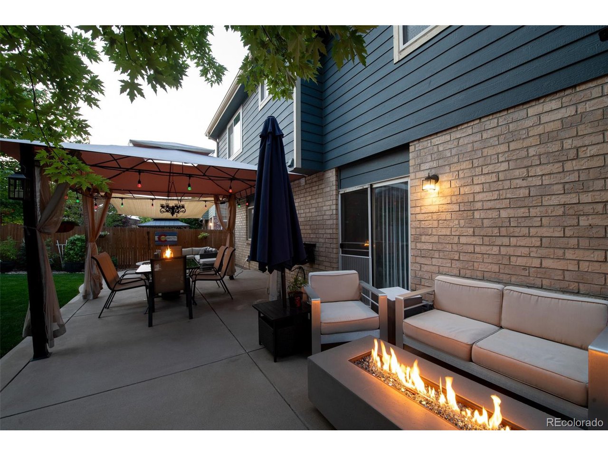
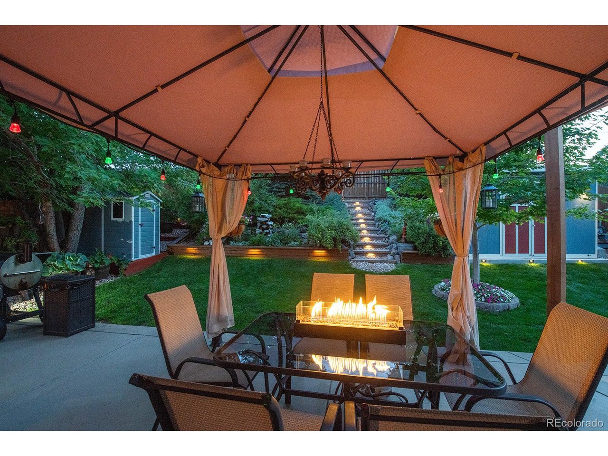
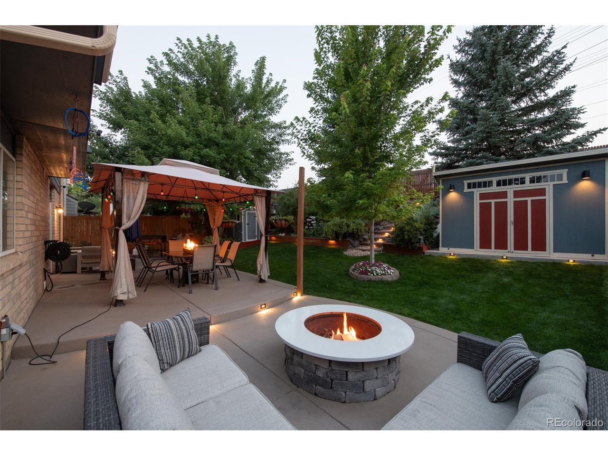
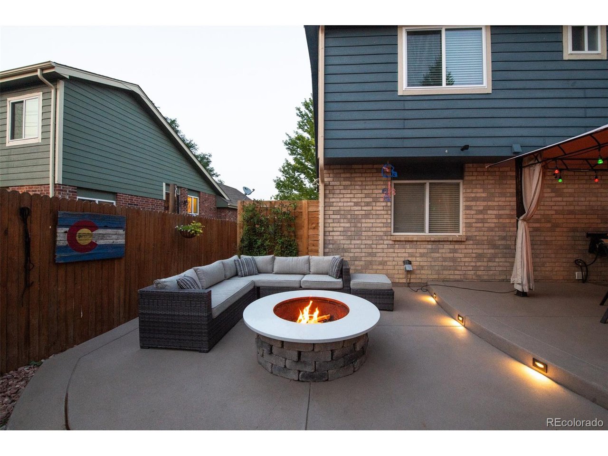
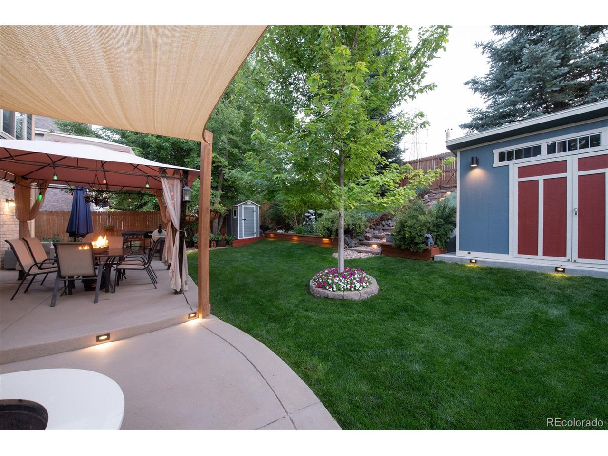
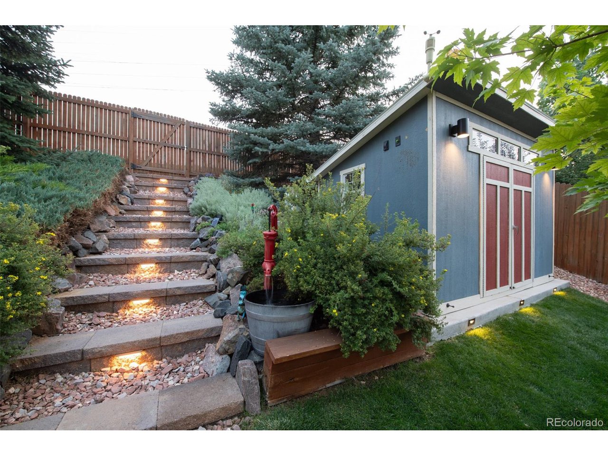
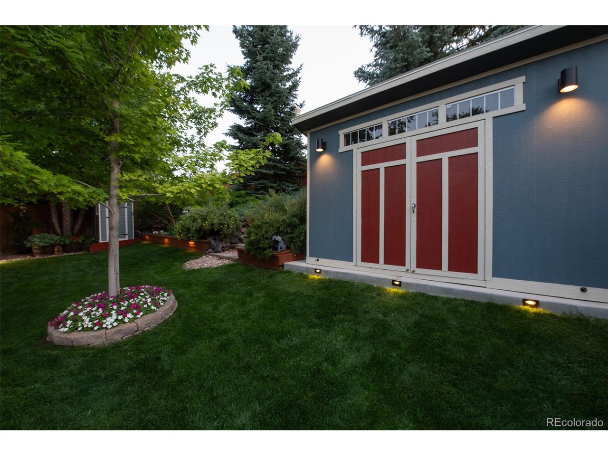
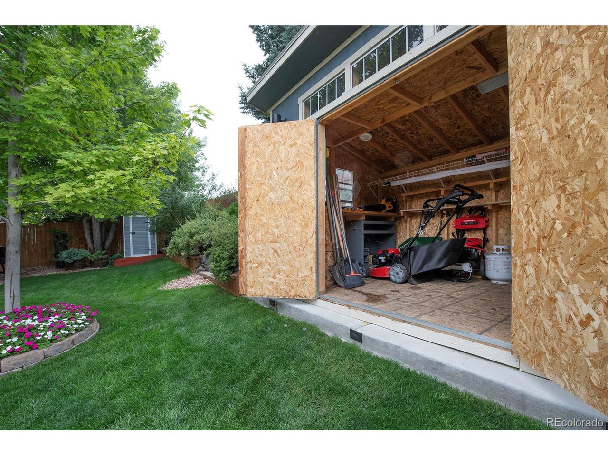
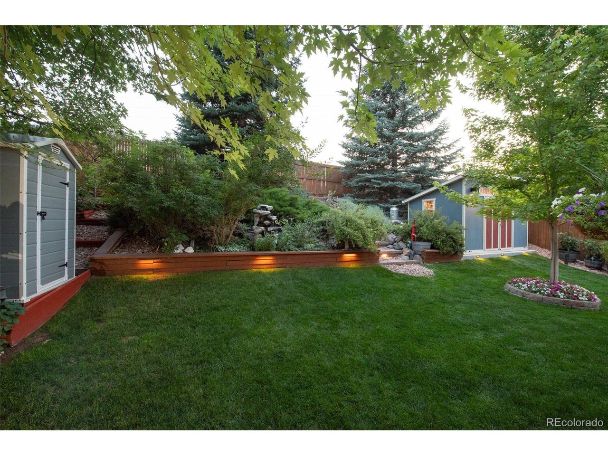
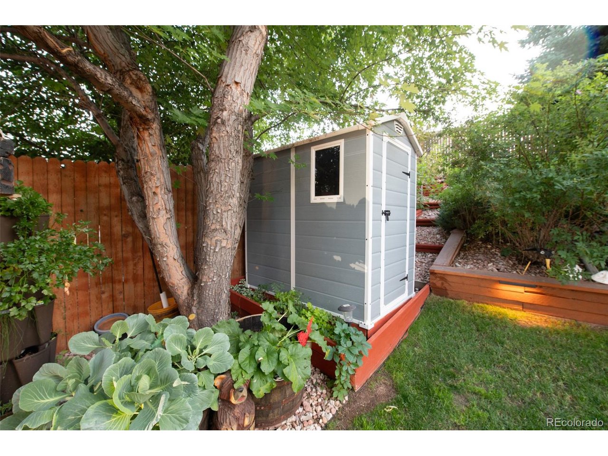
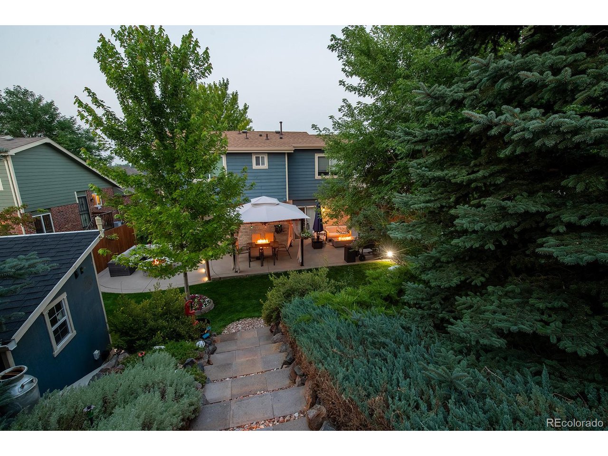
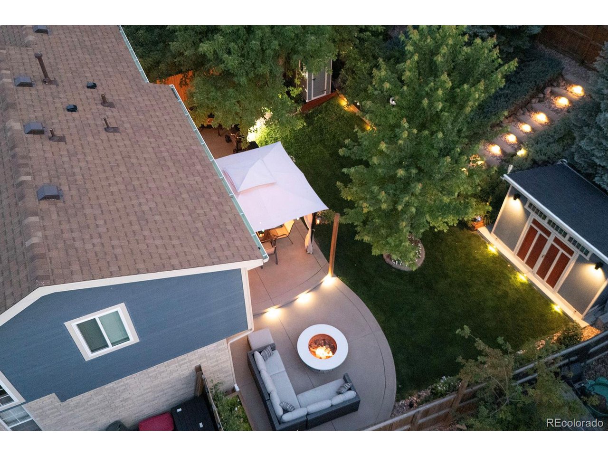
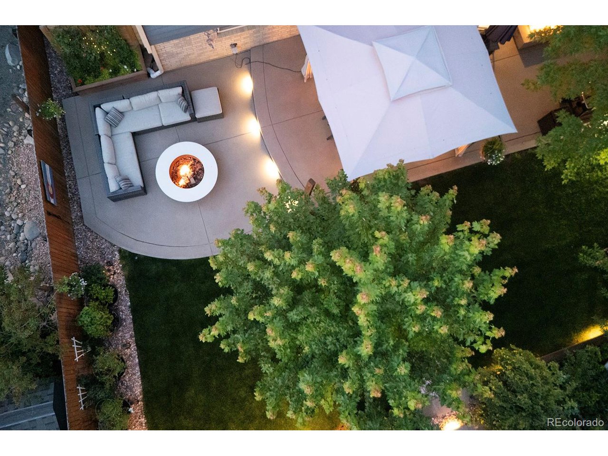
The backyard is your private retreat, designed for relaxation and enjoyment. It features a built-in fire pit, a tranquil fountain, and professional landscaping that enhances the natural beauty of the open space behind the home. The large patio, along with a shed, pergola, and shade sails, offers ample space for outdoor activities and gatherings. Recent updates include a new roof installed in 2024 and an energy-efficient attic fan, ensuring that you can move in with ease and without additional work. The neighborhood's trails and parks are perfect for your furry friends, and convenient access to Hampden and 470 makes commuting a breeze. Welcome to your new home in Aurora-where comfort, style, and convenience come together seamlessly. You're going to love living here!

3
beds

3
baths

1,279 Sq.Ft. LIVING AREA

5,662.8 Sq.Ft. lot

Natasha Fry

Natasha Fry

Myles Knechtges

Myles Knechtges

Features & Amenities

Interior

  • total bedrooms3
  • Total bathrooms3
  • full bathroom1
  • three quarter bathrooms2
  • APPLIANCES Dishwasher, Microwave, Disposal
  • other interior Features Eat-in Kitchen, Cathedral Ceiling(s), Open Floorplan

Area & Lot

  • Status Sold
  • Living Area1,279 Sq.Ft.
  • Lot Area5,662.8 Sq.Ft.
  • MLS® ID6461863
  • TypeResidential
  • YEAR BUILT1994
  • Elementary SchoolSunrise
  • Middle SchoolHorizon
  • High SchoolEaglecrest
  • School DistrictCherry Creek 5

Exterior

  • STORIES3
  • Garage Space2.0
  • water SourceCity
  • roofComposition
  • lot featuresLevel, Abuts Private Open Space, Outbuildings
  • HEAT TYPEForced Air
  • AIR CONDITIONINGCentral Air, Ceiling Fan(s), Attic Fan
  • sewerPublic Sewer
  • Disability FeaturesLevel Lot
  • other exterior FeaturesSprinkler System, Oversized Garage

Financial

  • Sales Price$505,000
  • Real Estate Tax $2,930/yr
  • HOA $225/yr

Work with Carley

West + Main has experts who can help you find + purchase or position + sell any property. With an extensive International network of Real Estate professionals across the globe, we can also connect you to a Real Estate expert wherever you might need one, and we can't wait to hear from you!

Follow Me on Instagram