10667 W Cornell Pl
10667 W Cornell Pl
10667 W Cornell Pl
10667 W Cornell Pl
10667 W Cornell Pl
10667 W Cornell Pl
10667 W Cornell Pl
10667 W Cornell Pl
10667 W Cornell Pl
10667 W Cornell Pl
10667 W Cornell Pl
10667 W Cornell Pl
10667 W Cornell Pl
10667 W Cornell Pl
10667 W Cornell Pl
10667 W Cornell Pl
10667 W Cornell Pl
10667 W Cornell Pl
10667 W Cornell Pl
10667 W Cornell Pl
10667 W Cornell Pl
10667 W Cornell Pl
10667 W Cornell Pl
10667 W Cornell Pl
10667 W Cornell Pl
10667 W Cornell Pl
10667 W Cornell Pl
10667 W Cornell Pl
10667 W Cornell Pl
10667 W Cornell Pl
10667 W Cornell Pl
10667 W Cornell Pl
10667 W Cornell Pl
10667 W Cornell Pl
10667 W Cornell Pl
10667 W Cornell Pl
10667 W Cornell Pl
10667 W Cornell Pl
10667 W Cornell Pl
SEE ALL PHOTOS
10667 W Cornell Pl
10667 W Cornell Pl
10667 W Cornell Pl
10667 W Cornell Pl
10667 W Cornell Pl
10667 W Cornell Pl
10667 W Cornell Pl
10667 W Cornell Pl
10667 W Cornell Pl
10667 W Cornell Pl
10667 W Cornell Pl
10667 W Cornell Pl
10667 W Cornell Pl
10667 W Cornell Pl
10667 W Cornell Pl
10667 W Cornell Pl
10667 W Cornell Pl
10667 W Cornell Pl
10667 W Cornell Pl
10667 W Cornell Pl
10667 W Cornell Pl
10667 W Cornell Pl
10667 W Cornell Pl
10667 W Cornell Pl
10667 W Cornell Pl
10667 W Cornell Pl
10667 W Cornell Pl
10667 W Cornell Pl
10667 W Cornell Pl
10667 W Cornell Pl
10667 W Cornell Pl
10667 W Cornell Pl
10667 W Cornell Pl
10667 W Cornell Pl
10667 W Cornell Pl
10667 W Cornell Pl
10667 W Cornell Pl
10667 W Cornell Pl
10667 W Cornell Pl
Sold

10667 W Cornell Pl

10667 W Cornell Pl, Lakewood, CO 80227

$875,000
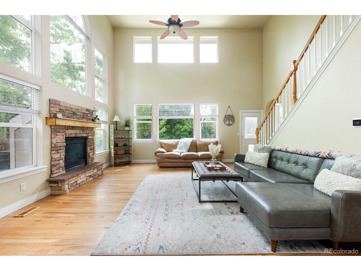
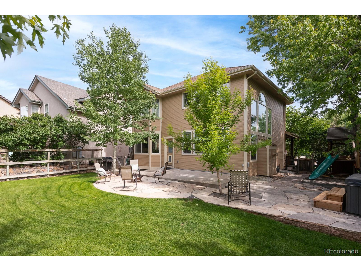
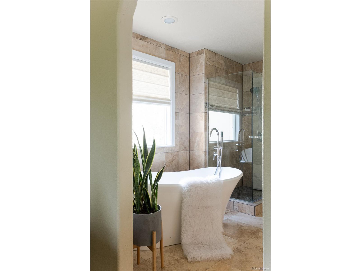
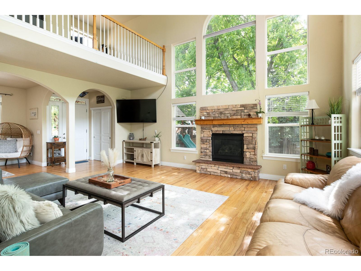
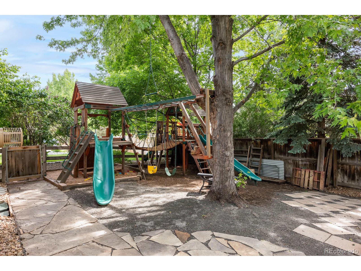
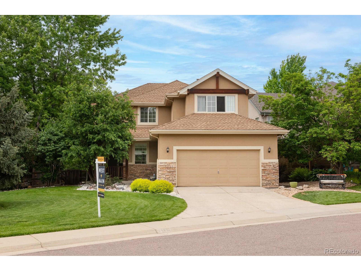
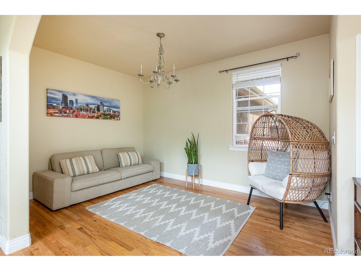
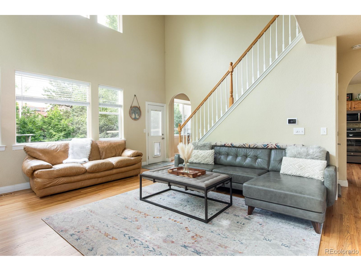
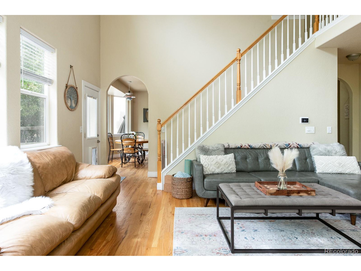
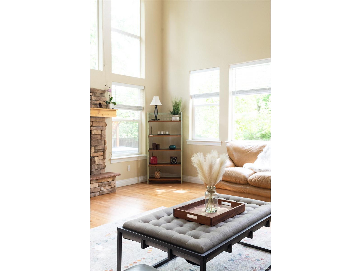
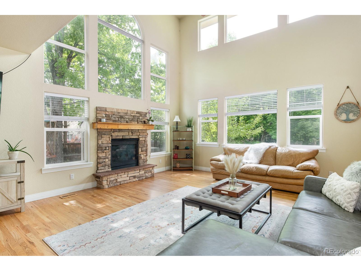
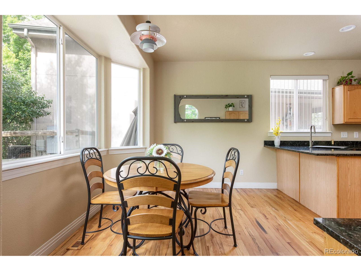
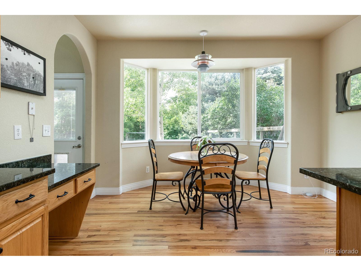
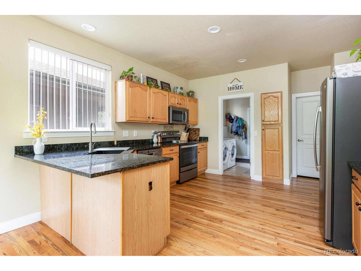
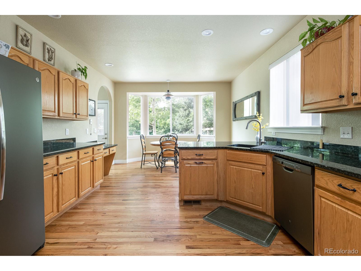
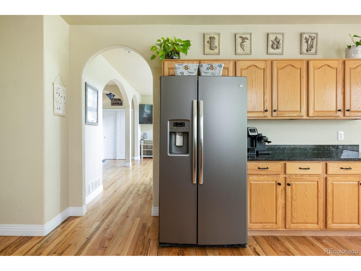
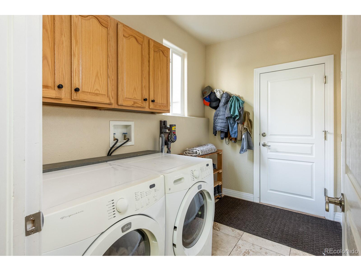
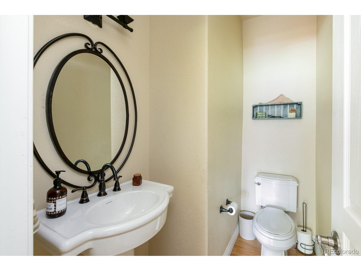
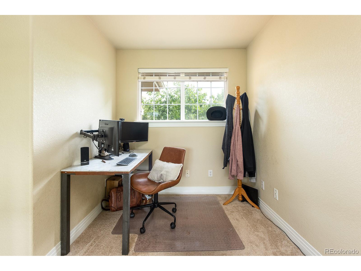
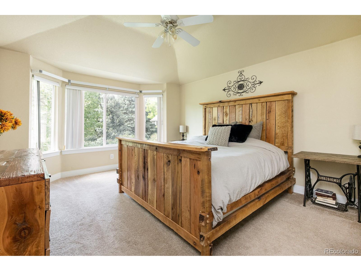
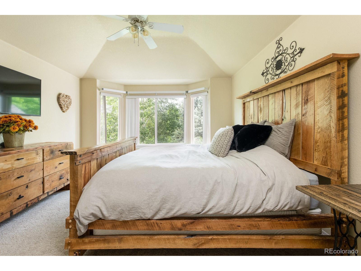
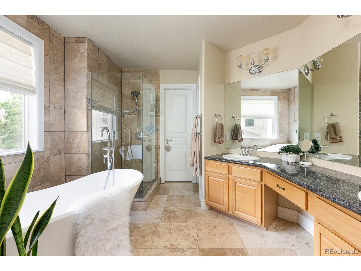
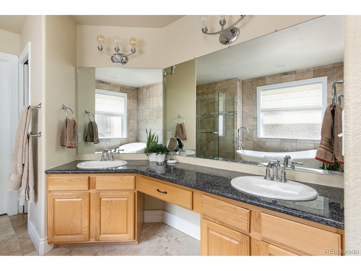
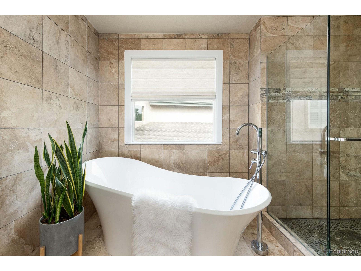
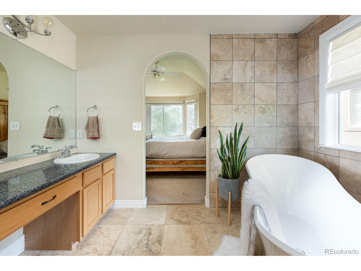
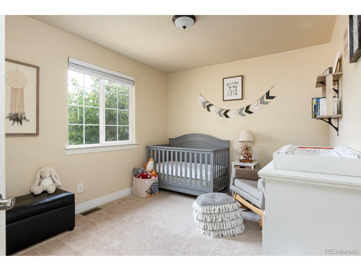
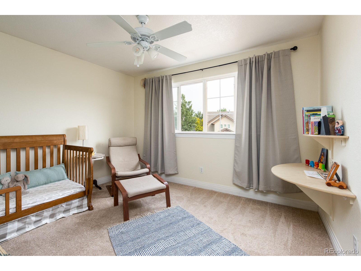
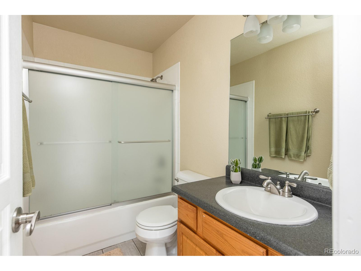
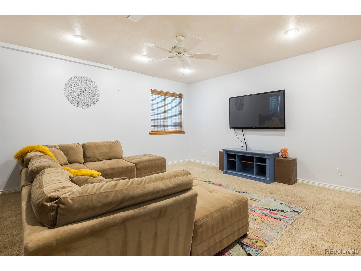
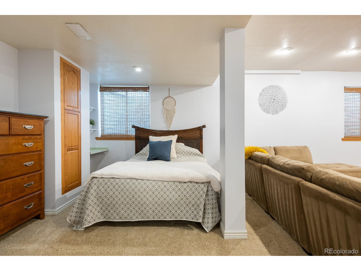
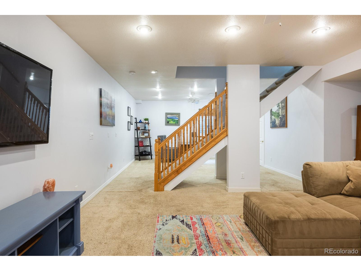
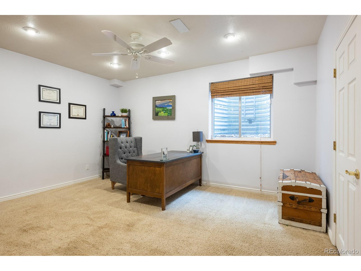
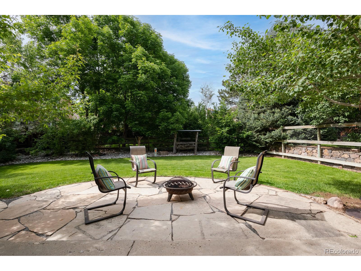
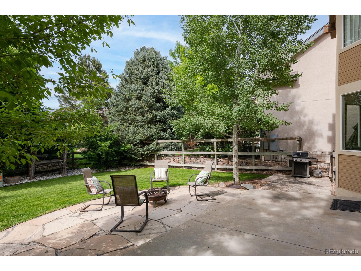
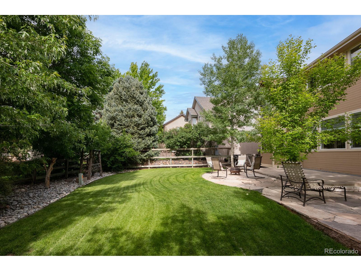
The serenity of this home is best experienced in person. A 10,000 sq ft lot provides the feeling of peace and tranquility with mature trees, abundant space, and privacy. Nestled in highly desired Fox Hollow neighborhood, this home is so conveniently central to major artery roads, you'll enjoy everything Colorado at your fingertips, from the connected green belt, neighboring 27 championship-hole golf course, minutes to hiking/biking trails on Green Mountain, steps to Red Rocks Amphitheater, and a quick commute to downtown Denver. Upon entering, you're greeted with souring vaulted ceilings and windows poised to bring the outside in, surrounding a cozy gas fireplace that looks forward to warming you on those snowy winter days and holidays. Hardwood floors bring you into a formal dining area, smoothly connecting to the tastefully updated kitchen and a breakfast nook that showcases the incredible backyard. A laundry/mudroom combo connects the kitchen to the overly sized garage, large enough to store a full length pickup truck, a pop up camper, or whatever other toys and gear your lifestyle desires. A powder bath completes the main level. Upstairs presents 3 gracious bedrooms and 2 bathrooms. The primary suite is filled with natural light and vaulted ceilings, complimented nicely by a luxurious 5 piece bath and walk in closet. There are no shared walls on the bedrooms and each has ample natural light and closet space. A loft provides even more space to spread out yet stay connected to the heart of the home. The furnished basement brings even more joy, with room for multiple areas of entertainment and even rough in plumbing already in place to simply add another bathroom. Full egress windows allow opportunity to easily add a conforming bedroom or two as well. The mechanics of this 2 owner home have been updated, meaning a brand new furnace, AC, and water heater, leaving you without costly repairs and adding intrinsic value. This is truly a one of a kind abode.

3
beds

3
baths

3,120 Sq.Ft. LIVING AREA

10,584 Sq.Ft. lot

Cynthia (Cindy) Hall

Cynthia (Cindy) Hall

Features & Amenities

Interior

  • total bedrooms3
  • Total bathrooms3
  • full bathrooms2
  • half bathroom1
  • Laundry room Main Level
  • Fireplace Great Room, Single Fireplace
  • APPLIANCES Dishwasher, Refrigerator, Washer, Dryer, Microwave, Disposal
  • other interior Features Eat-in Kitchen, Open Floorplan, Pantry, Loft

Area & Lot

  • Status Sold
  • Living Area3,120 Sq.Ft.
  • Lot Area10,584 Sq.Ft.
  • MLS® ID6446338
  • TypeResidential
  • YEAR BUILT1998
  • Elementary SchoolBear Creek
  • Middle SchoolCarmody
  • High SchoolBear Creek
  • School DistrictJefferson County R-1

Exterior

  • STORIES2
  • Garage Space2.0
  • water SourceCity Water
  • utilitiesElectricity Available, Cable Available
  • roofComposition
  • lot featuresLawn Sprinkler System, Level
  • HEAT TYPEForced Air
  • AIR CONDITIONINGCentral Air, Ceiling Fan(s)
  • sewerCity Sewer, Public Sewer
  • Disability FeaturesLevel Lot

Financial

  • Sales Price$875,000
  • Real Estate Tax $4,510/yr
  • HOA $200/yr
  • Zoning P-D

Work with Carley

West + Main has experts who can help you find + purchase or position + sell any property. With an extensive International network of Real Estate professionals across the globe, we can also connect you to a Real Estate expert wherever you might need one, and we can't wait to hear from you!

Follow Me on Instagram